

Great value architectural plans
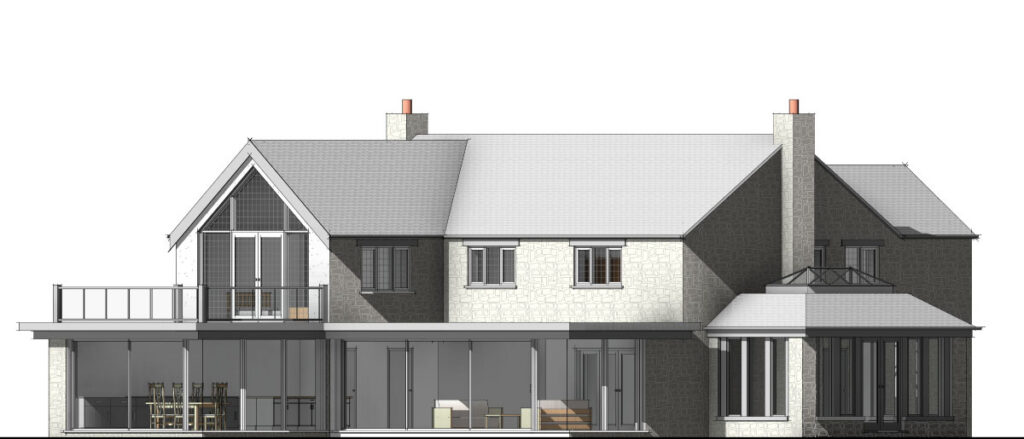
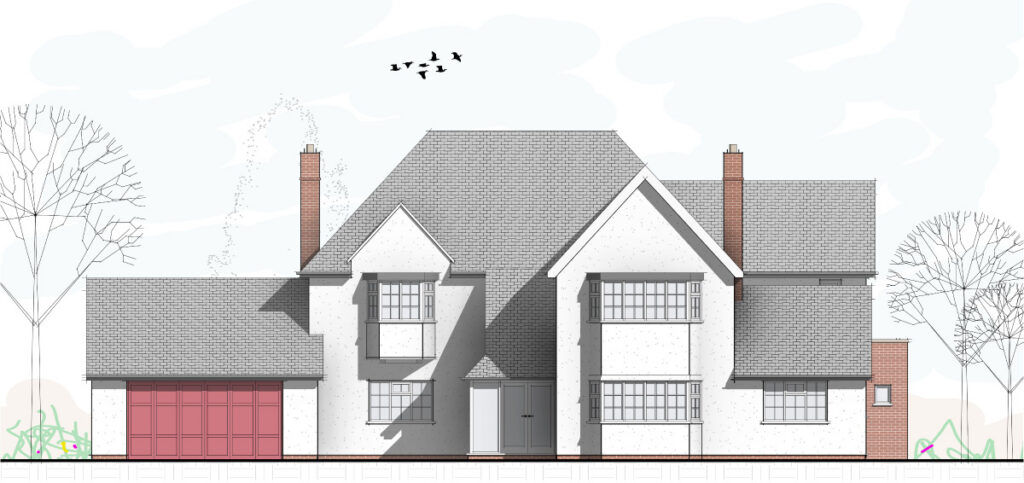
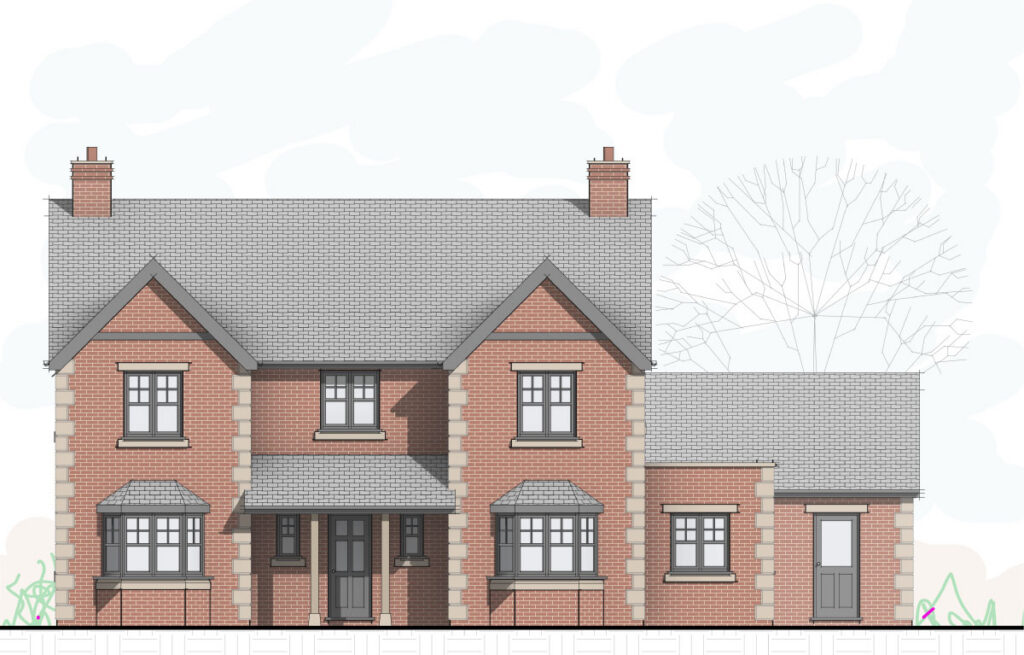
Design your architectural plans in 3D with us. We offer design advice, planning guidance and applications, building regulation drawings, and applications. You can even build your extension or new home through our construction company with free design advice and project management throughout.
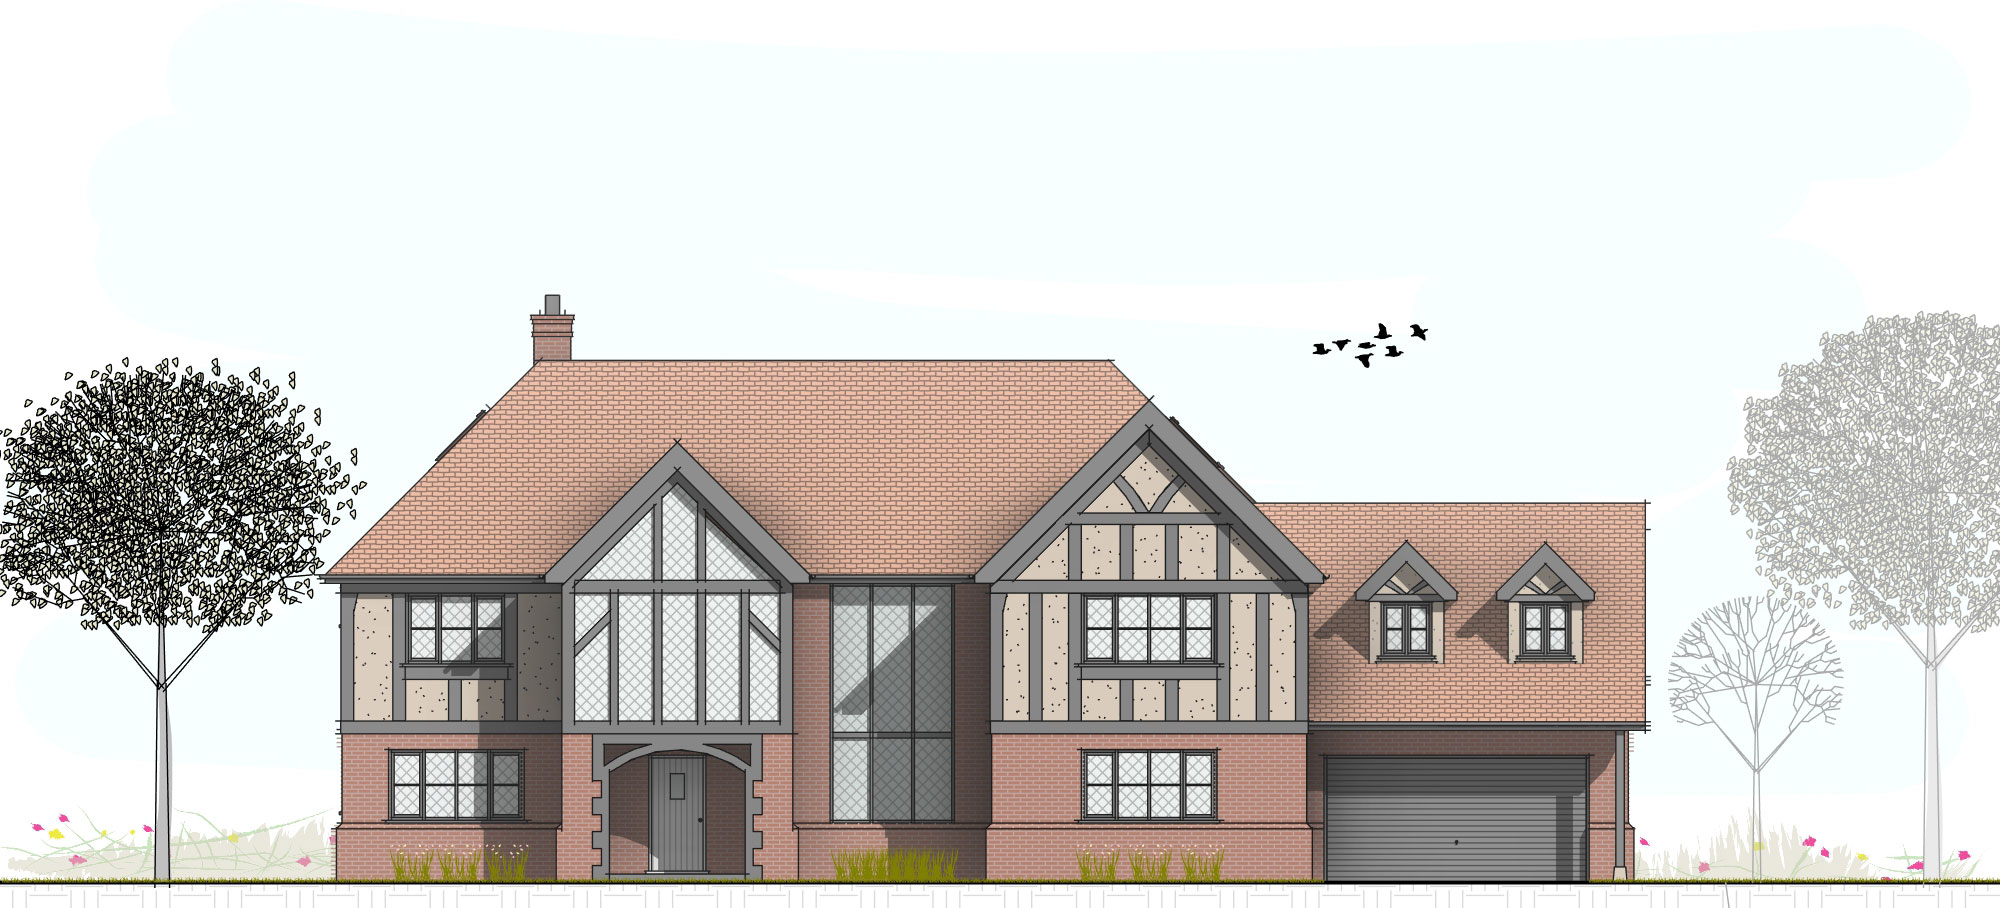
Visualisation
We produce a scale 3D model of your property, both inside and outside. This includes furniture, sanitary ware, kitchen units and bathroom suites. The model helps you visualise the space whilst making changes. The model is accurate to scale and can be adjusted to test layouts. Additionally, as we update the model, your architectural plans reflect those changes.
We allow for unlimited alterations for a period of three months. You can see how the schemes will look without interpreting a 2D plan.
Our service supports clear communication between designers, planners and builders.
FEES
• Architecture fees from £799 plus VAT
• Live design in colour and in 3D
• Applications submitted for you
• Planning, Building Regs & Construction
Click here to get your fixed price quotation
AREAS
Based in Solihull and working regularly with :
BIRMINGHAM CC – BROMSGROVE & REDDITCH – COVENTRY – RUGBY – NORTH WARWICKSHIRE – NUNEATON & BEDWORTH – SOLIHULL – STRATFORD – WARWICK
Watch the video below to see how we design live with our clients: