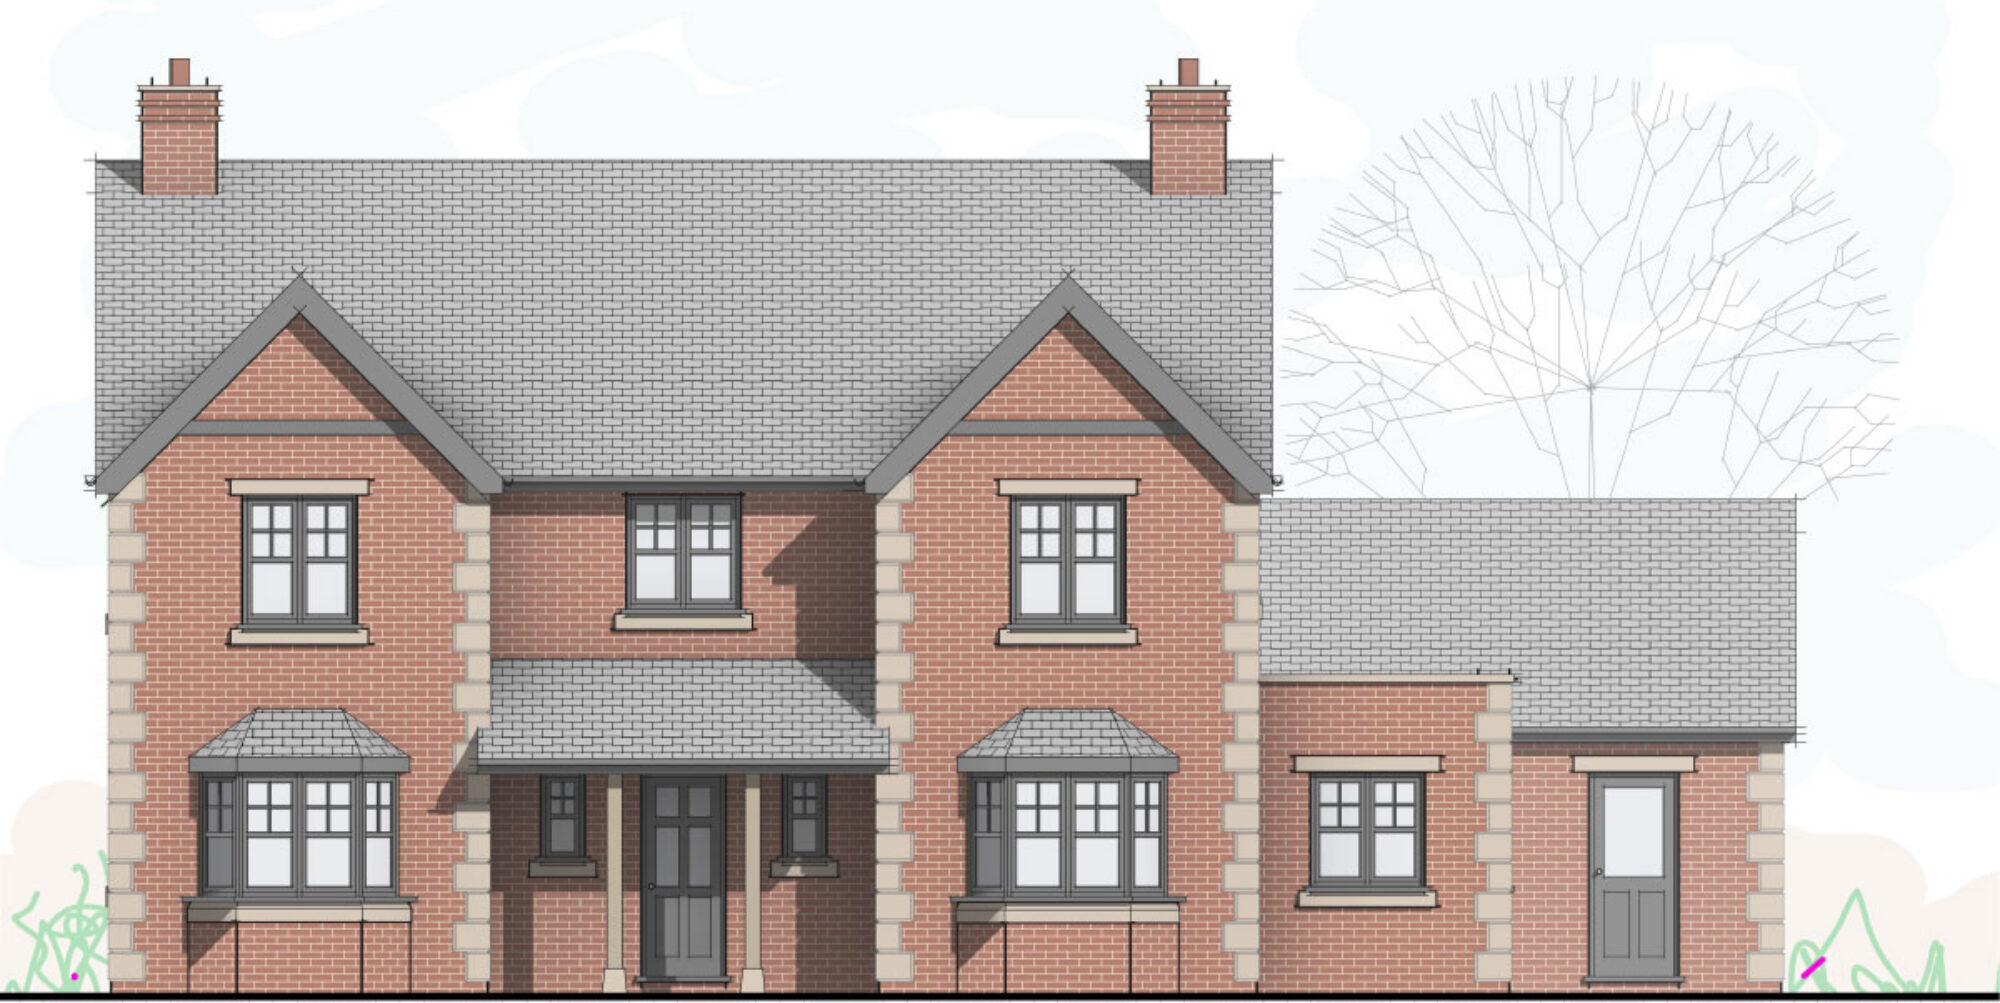

The following drawings show examples of what is provided within our standard householder drawing packages These plans cover planning permission and building regulations.


*Please note these drawings are examples only and are not current Building Regulations. Do not copy or construct from them.
These drawings show what is offered within our standard quotations for Building Regulations and Planning drawings. Not all schemes will require all elevations drawing and all floor plans producing.