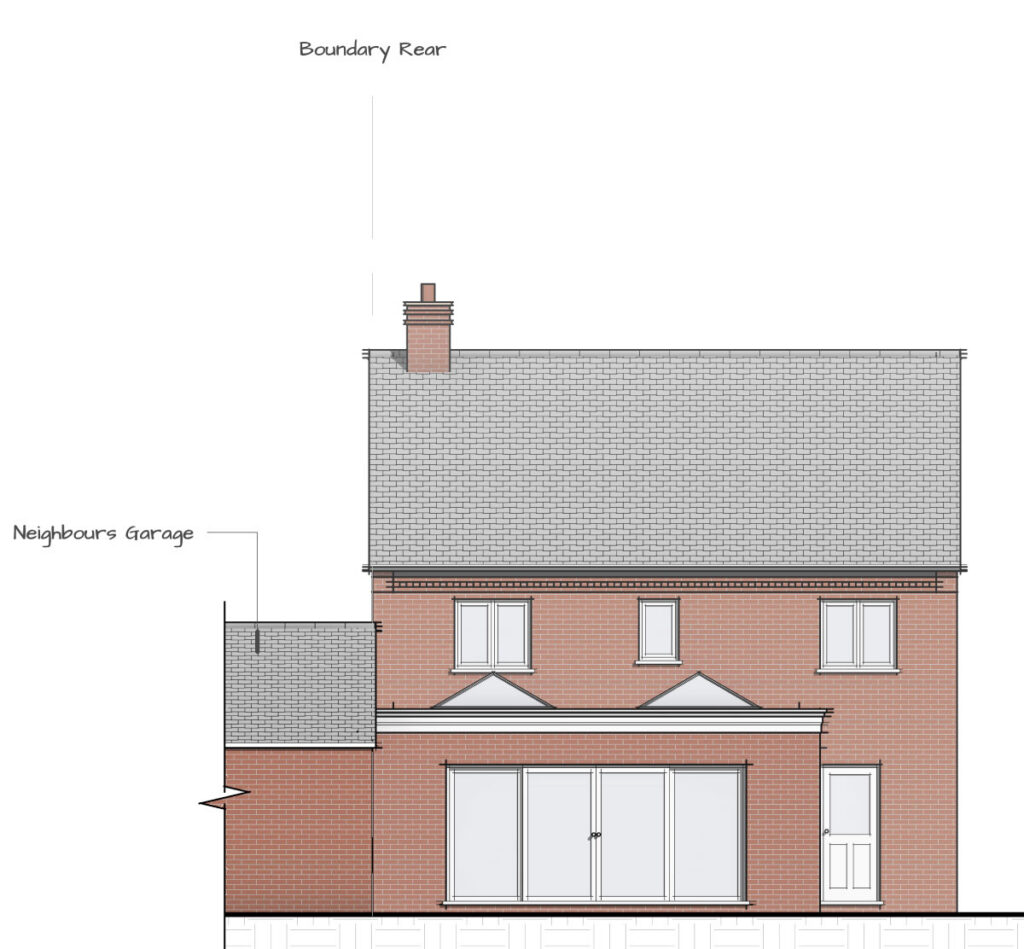
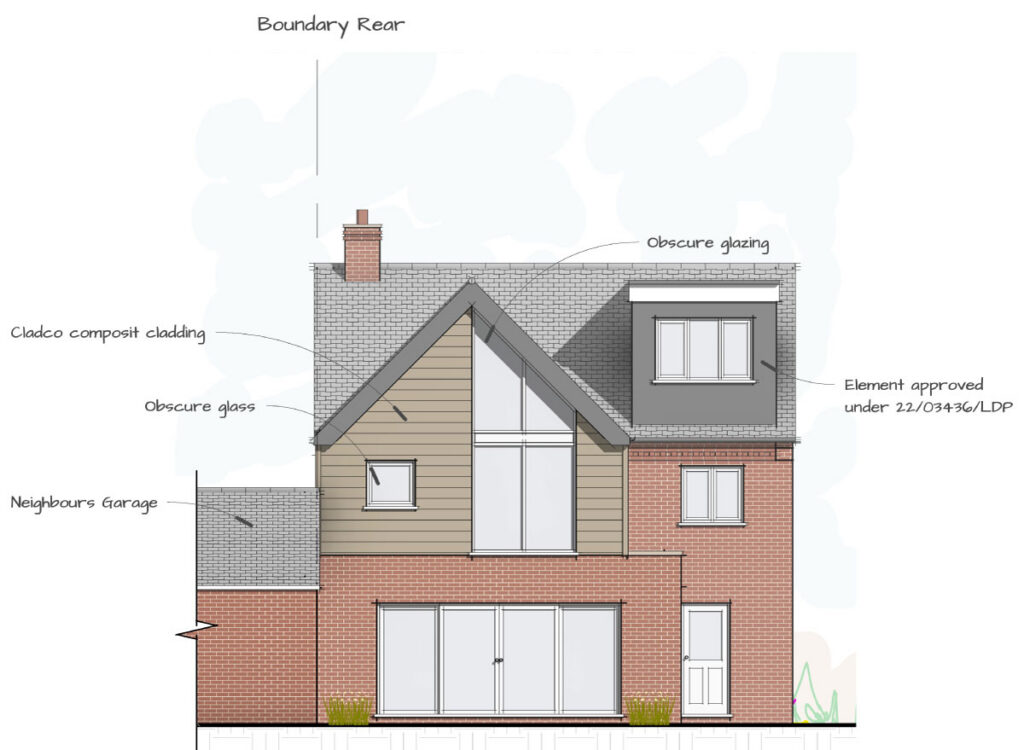
Below are examples of architectural projects undertaken recently:
February 2026
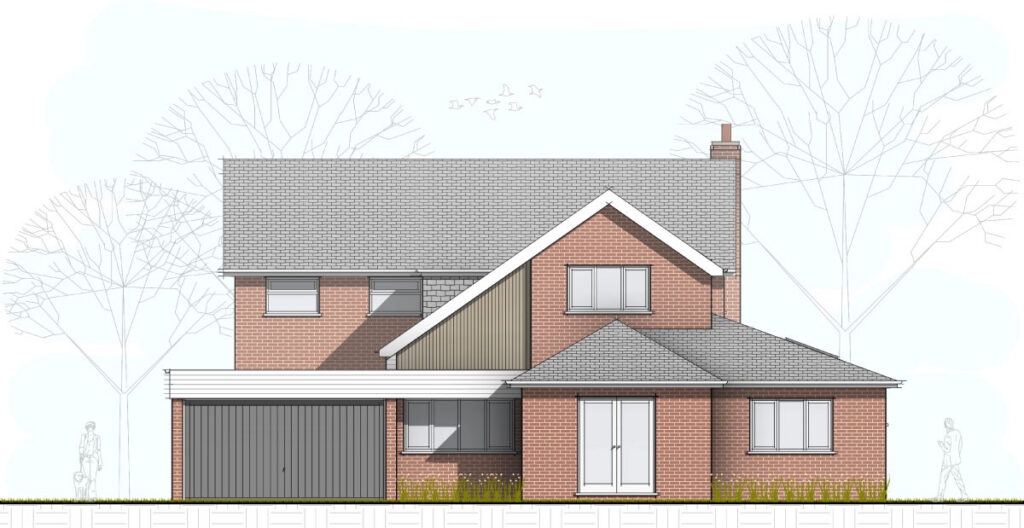
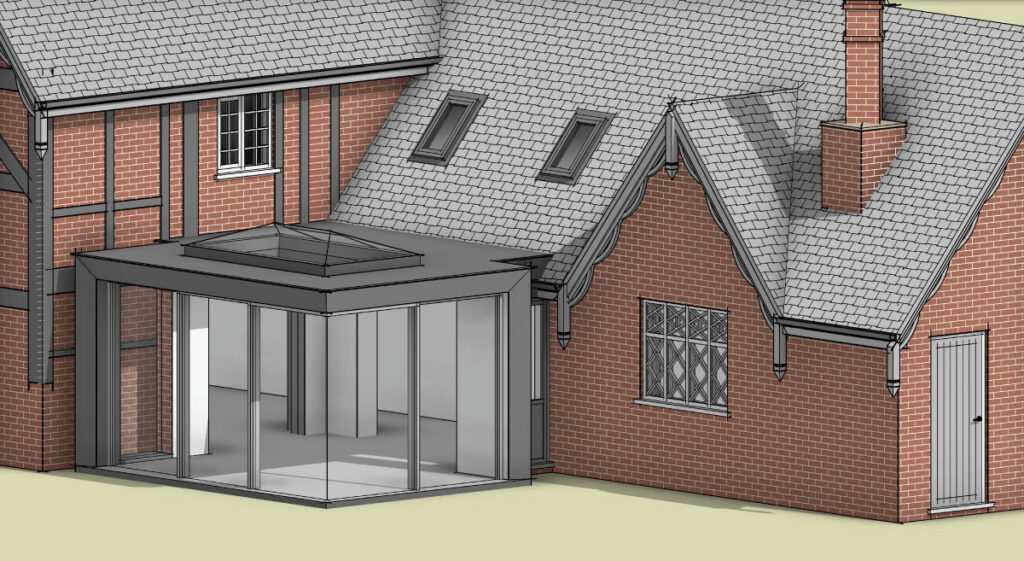
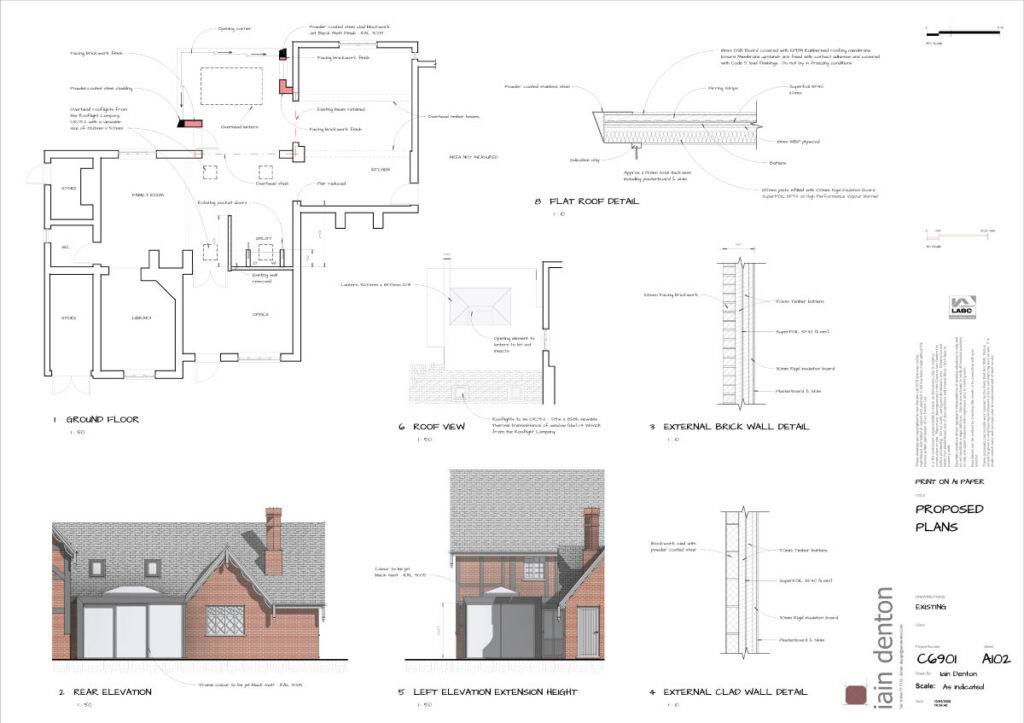
Ground floor extensions blend in particularly well with the surounding area in Dorridge on this detached property.
April 2025
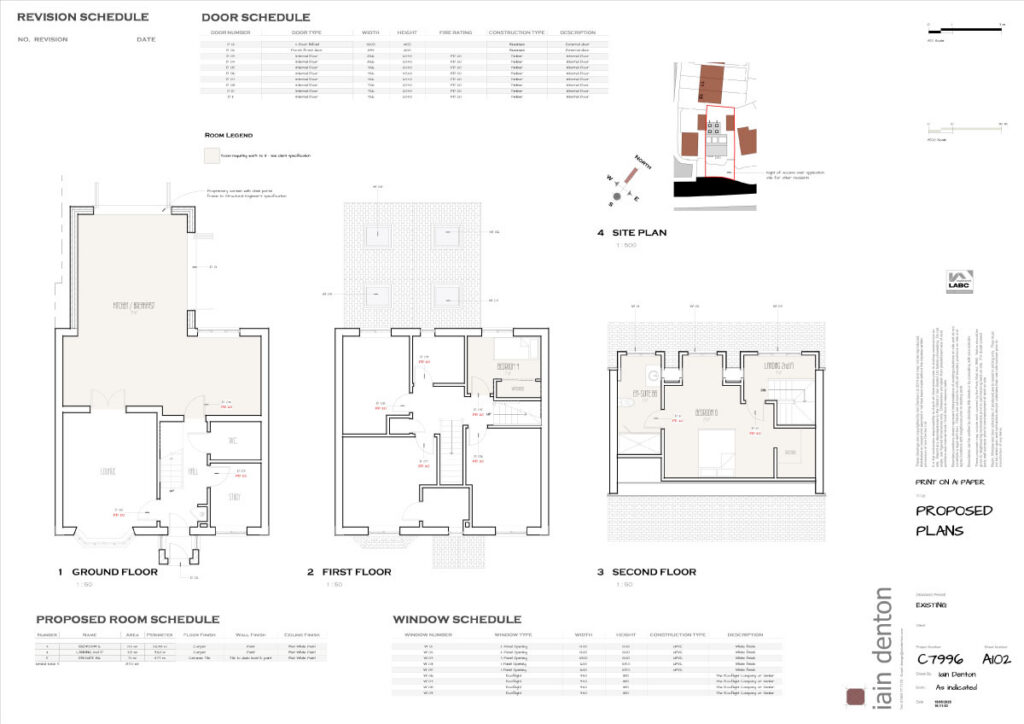
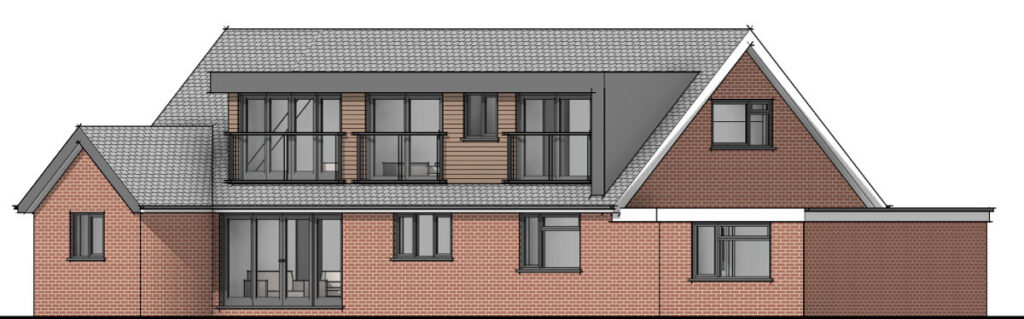
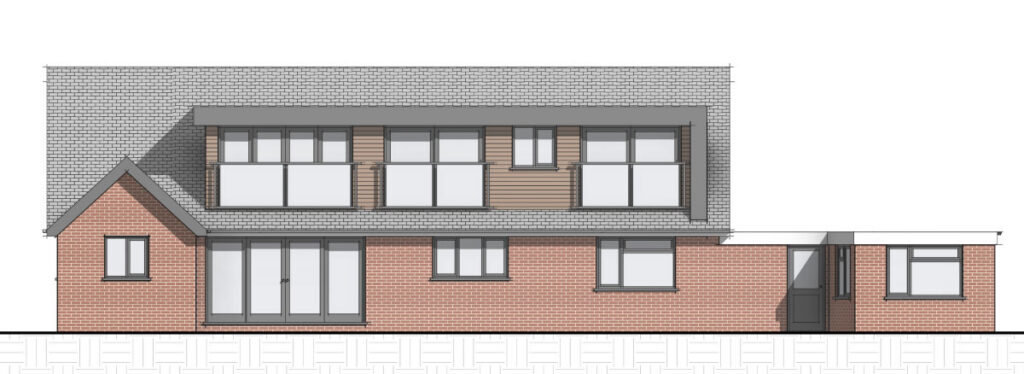
Clients in Redditch wanted a contemporary feel for their loft conversion. The dormer allows for a modern look whilst correspondingly flooding the interior with light.
April 2025
One of three large proposed dwellings on an equally spacious site in Solihull.
February 2025
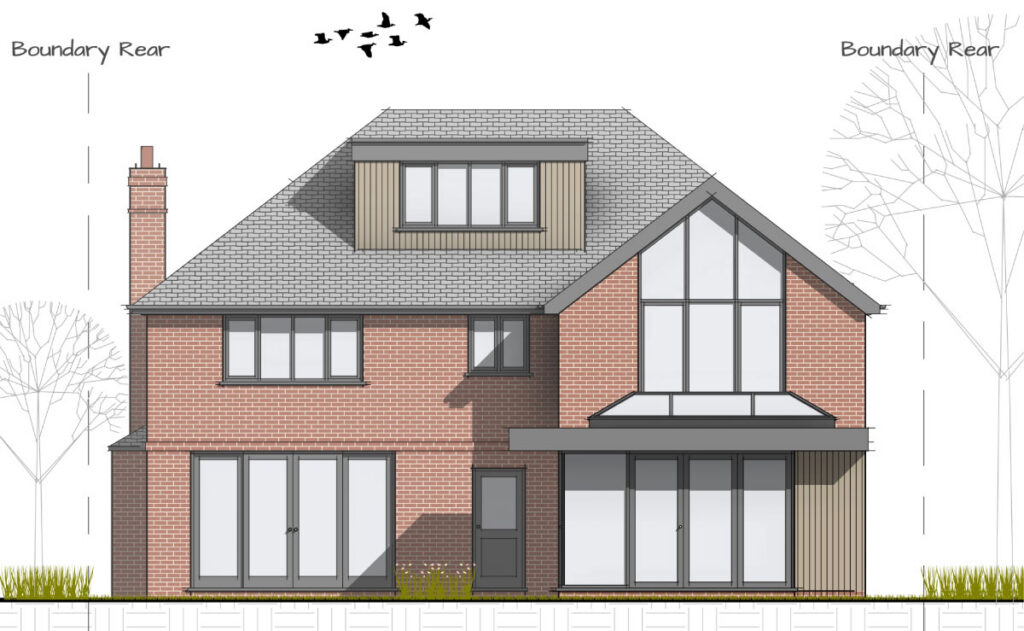
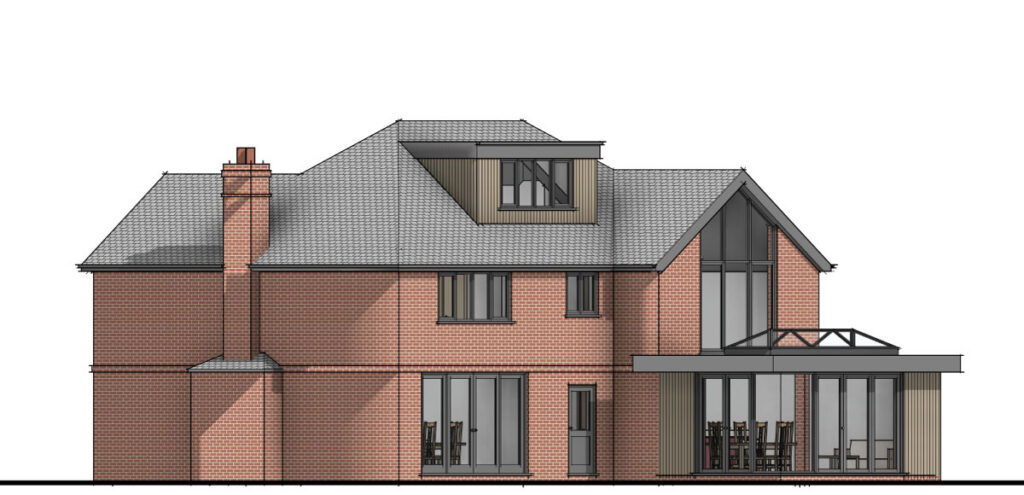
A Grade 2 Listed Building in Lapworth extended to allow for a more contemporary kitchen area. Care was taken to preserve many of the original features. The scheme was designed to provide a contrast between original and new structures. Superb views are afforded over a moat which surrounds the property.
April 2024
This property in the Cotswolds benefited from an existing ground floor extension and an approval for a loft conversion. The client wanted to impliment the existing approvals and add a first-floor extension to the scheme. Avoiding the flat roof dormer was a requirement as this already had a planning approval. Despite the symetry being broken the plans manage to convey a contemporary look while retaining the previous approvals.