
BASED IN SOLIHULL AND WORKING WITH :
BIRMINGHAM CC – BROMSGROVE & REDDITCH – COVENTRY – RUGBY – NORTH WARWICKSHIRE – NUNEATON & BEDWORTH – SOLIHULL – STRATFORD – WARWICK
DESIGN
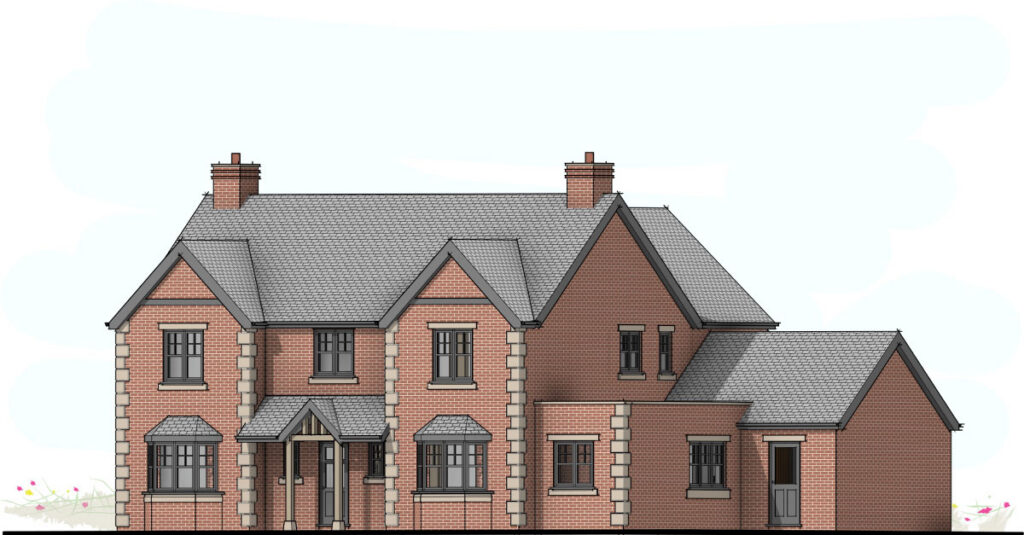
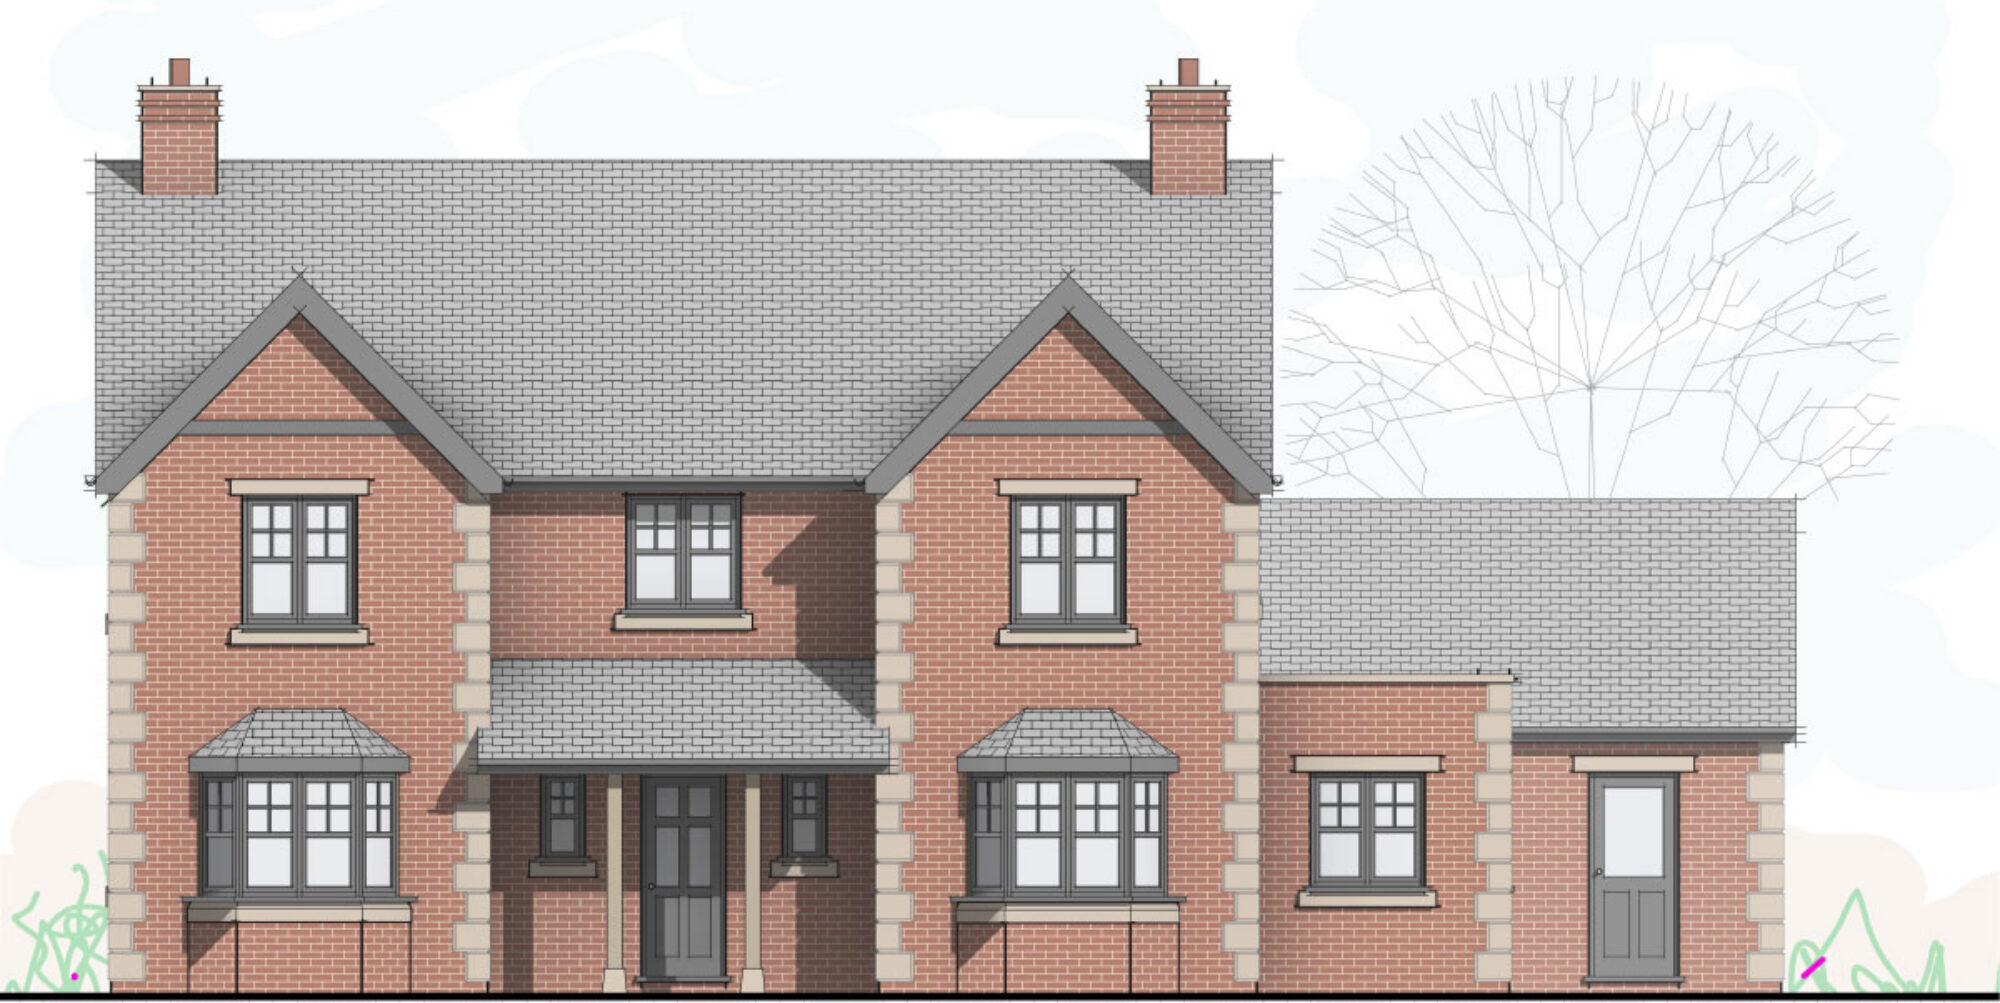
We deal with residential extensions and new build schemes. Commercial projects of all kinds are also undertaken. Services start at simply obtaining a planning approval. Alternatively, we can design your scheme and then build it. Construction includes free project management from your designer to the end of the construction phase.
Traditional 2d plans for planning permission are provided. Additionally, these are designed using a 3d colour model of the property. This can be done as clients watch thus encouraging them to look at different options for the schemes.
Significantly, we can provide budgetary construction costs throught the process assisting you in the design process.
PLANNING
After the design phase we submit plans to the Local Authority. Revisions to the plans in response to requests from planners are included within our fee.
BUILDING REGULATIONS
We offer additional detail for construction and building regulations. These plans are not normally a requirement. They are sent to the building inspector to agree the details within them. An interim certificate confirming the information on the plans is correct is generally issued. This certification also confirms there is enough information for a competent builder to follow.
Simultaneously, we can make a concurent application to the Local Water Authority if this is required.
Additionally, we can refer you to trusted professionals should specialist reports be needed. These could be structural engineers, ecology consultants etc.
CONSTRUCTION
Clients can chose a full construction package including free built in project management. Follow the link above to our construction page to find out more.